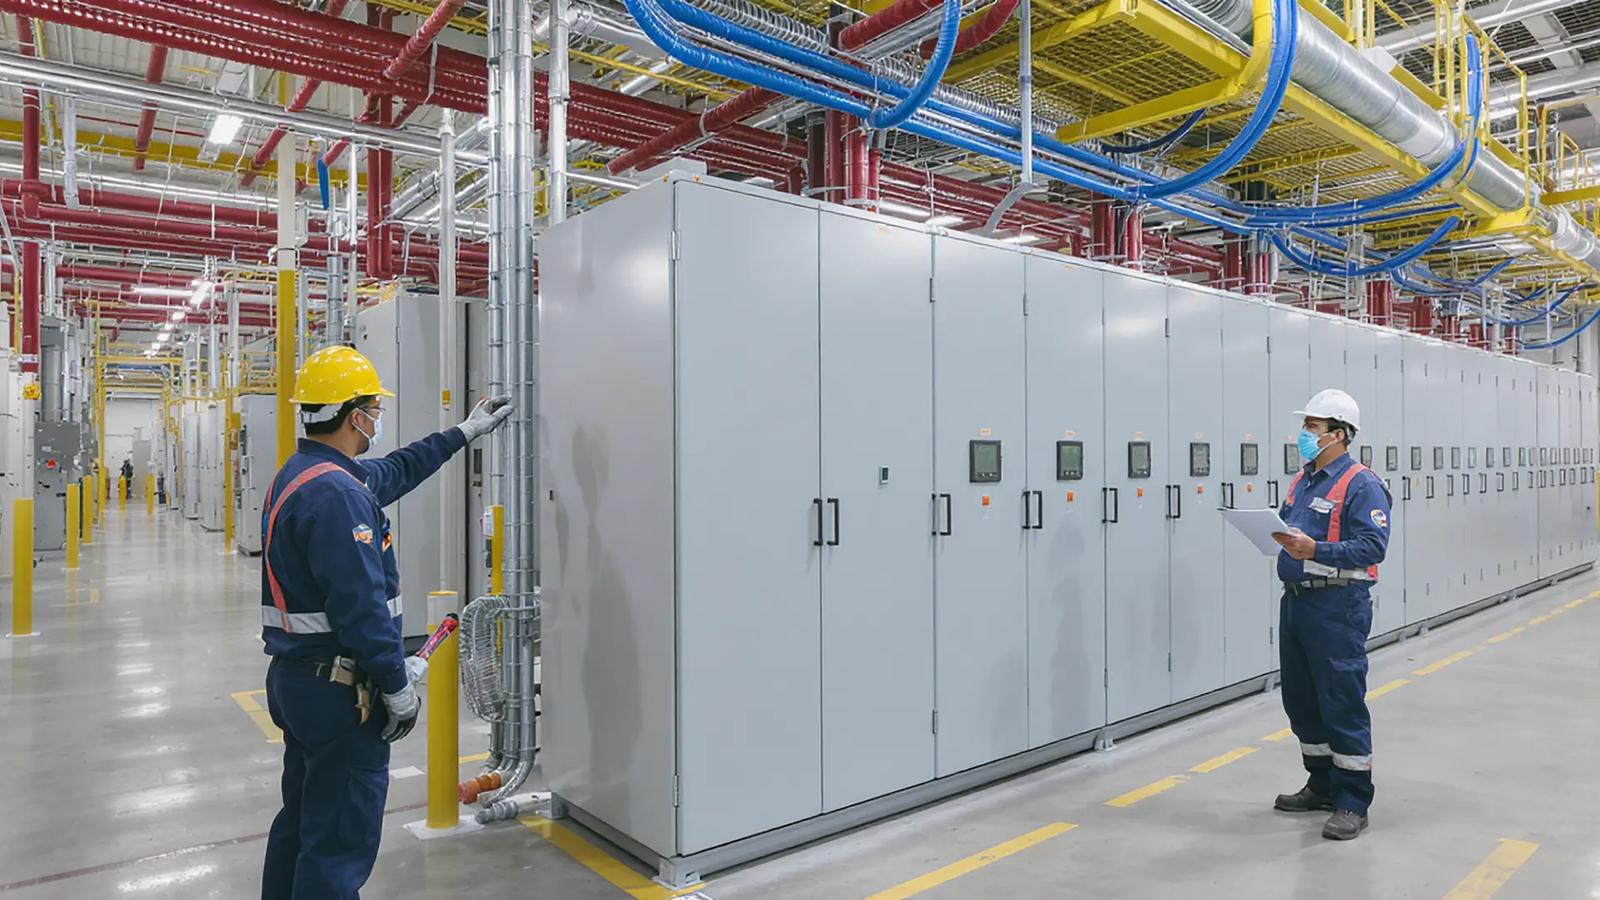
Electrical work is usually the least visible part of a facility build, right up until it’s the reason everything else is behind schedule. Panels, conduit, and load calculations don’t photograph well for a project update, but they determine whether racking can go where you want it, whether automation equipment will actually run, and whether the building can handle whatever you decide to add three years from now. Most operators find this out the hard way, which is why it pays to bring in Integrated Electrical Services early in the planning process rather than treating electrical as a phase that happens after the important decisions are already made.
Electrical planning done well is boring in the best sense. Nobody notices it because nothing goes wrong. Electrical planning done poorly shows up everywhere, in delayed equipment startups, undersized panels, and change orders nobody budgeted for.
Why Electrical Planning Needs to Happen Before Design Is Final
A lot of facility projects treat electrical as something that gets slotted in once the layout, racking, and structural design are already locked. That order causes problems, because electrical capacity and distribution should be shaping those decisions, not reacting to them.
Load calculations need to happen early, based on what the facility actually intends to run, not just what it’s running on day one. A building wired for current equipment with no margin for future automation, additional conveyor lines, or expanded racking with powered systems is a building that will need expensive electrical upgrades the moment the business wants to grow.
Panel placement and distribution also affect the physical layout more than people expect. Where the main service enters the building, how power gets distributed across the floor, and where subpanels sit all influence where racking, equipment, and even walkways can realistically go. Getting this sequence backward, designing the layout first and figuring out electrical routing afterward, tends to produce a lot of workarounds that could have been avoided.
What a Proper Electrical Plan Actually Covers
A real industrial electrical plan is more than a wiring diagram. It starts with an honest assessment of current and future load requirements, factoring in equipment, lighting, HVAC, and anything automation-related that might get added later.
From there, distribution gets mapped out: where the main service comes in, how it splits across panels, and how those panels feed equipment throughout the building. This needs to account for physical distance too, since running power long distances without proper planning leads to voltage drop issues that show up as equipment underperforming for no obvious reason.
Code compliance runs through all of this, and it’s not just a box to check at the end. Different jurisdictions have different requirements, and an experienced industrial electrical contractor knows which permits and inspections apply to a given facility type before work starts, not after an inspector flags something mid-project.
Redundancy and safety systems deserve their own line of thinking too. Depending on what the facility does, backup power, emergency shutoffs, and fault protection aren’t optional extras, they’re requirements that need to be designed in from the start rather than retrofitted because something went wrong once.
Electrical Planning and Automation Go Hand in Hand
Facility owners planning any kind of automation, whether that’s conveyor, sortation, ASRS, or robotics, need electrical planning to happen alongside the automation design, not after it. Automation equipment has specific power requirements, often including three-phase power, dedicated circuits, and controls integration that a general electrical scope won’t automatically cover.
This is where the gap between a standalone electrician and a warehouse automation company with electrical capability becomes obvious. A team that understands both sides can design the electrical infrastructure around how the automation will actually run, instead of the automation vendor discovering after the fact that the panel doesn’t have enough capacity or the wrong type of circuit for what they need.
This matters even if a facility isn’t planning automation on day one. Building in electrical capacity for automation that might get added later is a lot cheaper than tearing into a finished building to add it once the decision is made. A little bit of extra planning up front avoids a lot of disruption down the line.
Facility Expansions Bring Their Own Electrical Challenges
New construction at least starts with a blank slate. Expansions and retrofits are harder, because the existing electrical infrastructure was designed for a building that didn’t include whatever is being added now.
The first question in any expansion is whether the existing service has enough capacity for the new load, or whether it needs to be upgraded. This isn’t always obvious from looking at current usage, since older systems sometimes have less margin than people assume, especially if equipment has been added incrementally over the years without anyone reassessing total load.
Existing wiring and panels also need an honest evaluation rather than an assumption that they’ll be fine. Older buildings sometimes have electrical work that was done to code at the time but doesn’t meet current standards, and an expansion is often the point where that gap becomes a code compliance issue that needs to be addressed regardless of whether it was originally part of the expansion scope.
Timing matters here too. Electrical work on an active facility usually needs to happen in phases that don’t shut down operations, which takes more careful sequencing than electrical work on an empty building. A contractor without experience in occupied facility work can end up creating far more disruption than necessary, simply because they’re used to working on sites where nothing else is happening around them.
Getting the Right Team Involved Early
The facilities that avoid electrical headaches almost always brought their electrical contractor into the planning conversation early, not after the layout and structural design were already finalized. That timing lets electrical requirements shape decisions about panel location, equipment placement, and future capacity, instead of forcing electrical work to squeeze into a plan that wasn’t built with it in mind.
If you’re planning new construction or an expansion and want electrical capacity handled properly from the start, it’s worth getting that conversation going before other design decisions are locked in. You can contact us to talk through your project and figure out what your facility actually needs, now and for whatever comes next.
What Separates a Reliable Electrical Systems Company From the Rest
A lot of electrical contractors can wire a building to code. Fewer can look at a facility’s equipment plans, automation roadmap, and growth timeline and design electrical infrastructure that won’t need to be redone in three years. That distinction rarely shows up in a quote, but it shows up clearly later, either in a building that scales without friction or one that needs another electrical project every time something new gets added.
